
Industrial & institutional
Engineering for industrial facilities, educational buildings, marriage halls and community spaces.
Start with
your project.
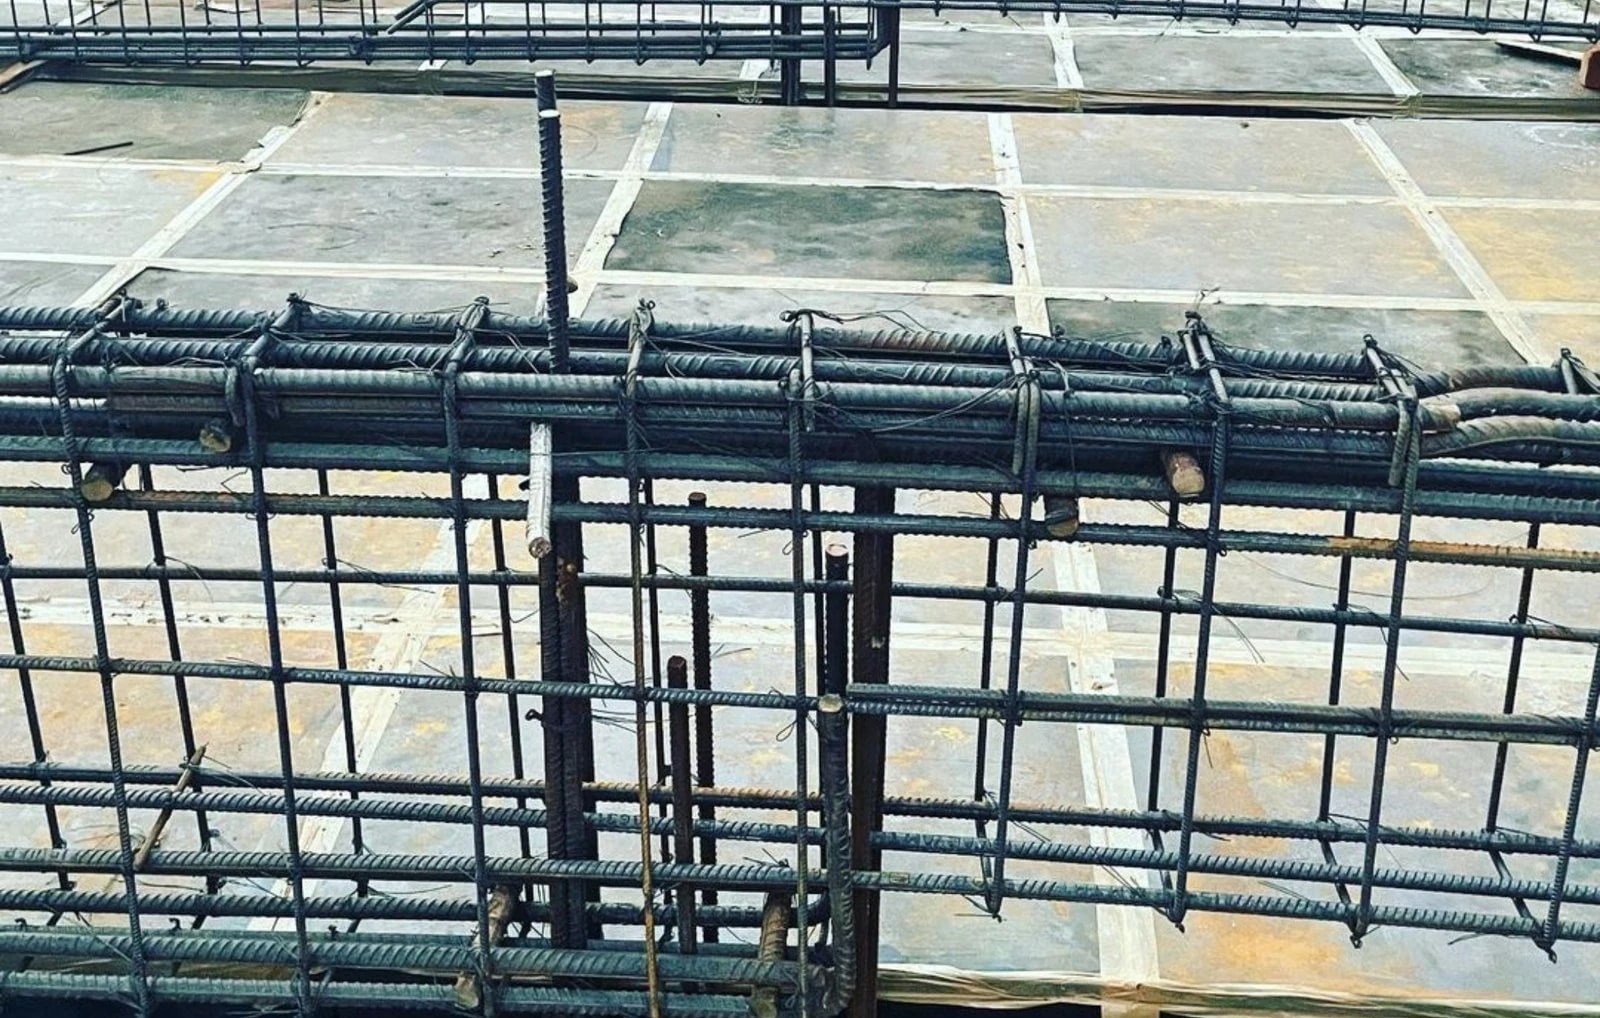
We develop structural designs for buildings that bring people and operations together. The existing Anugraha portfolio includes industrial, educational and community building work, supported by RCC and steel design expertise.
- Industrial facilities
- Educational buildings
- Marriage halls
- Churches & community spaces
See what happens.
Before it happens.
From an empty site to a finished space. Explore the journey, one stage at a time.
A clear plan before the first brick.
Understand the site, agree the brief and coordinate the architectural and structural design. Confirm the approvals and project scope before starting on site.
Define the building use, occupancy, circulation, parking and service needs.
- Site information & drawings
- Design brief & agreed scope
A typical journey, simplified. The sequence, approvals, specialist work and handover requirements depend on your project and agreed scope.
Discuss your building planLocal understanding.
Wider possibilities.
Construction projects across southern Tamil Nadu. Share your location and plans to start a project conversation.
Design consultancy presence: Tirunelveli · Tuticorin · Tenkasi · Chennai
Good questions.
Clear answers.
A useful starting point for your next project.
Talk to the team01Do you provide both structural design and construction?+
Yes. Anugraha provides structural engineering and also undertakes construction projects. Tell us whether you need design, construction, or both, so we can agree the appropriate scope.
02Where do you take construction projects?+
Tirunelveli, Tenkasi, Nagercoil, Virudhunagar, Kanyakumari and Tuticorin. Contact the team with your exact site location to discuss your project.
03What should I bring to a first discussion?+
Bring any available site plans, architectural drawings, site photographs and your project objectives. Let us know the intended use, approximate size and preferred timeline.
04Can you help with an existing building?+
The source practice information includes new construction and renovation. Contact the team to discuss the existing structure, available drawings and the review required before planning changes.
05How are fees and timelines decided?+
The team reviews your requirements and site information before agreeing the scope, fees and programme. Request a project-specific quotation rather than assuming a standard package.
06What does the structural design process involve?+
An initial consultation and site analysis are followed by conceptual and detailed design, then review. Coordination and construction-stage requirements are discussed as part of the agreed scope.
A strong start
for your next project.
Structural design & construction.
A conversation is the first step.